
Views
Address
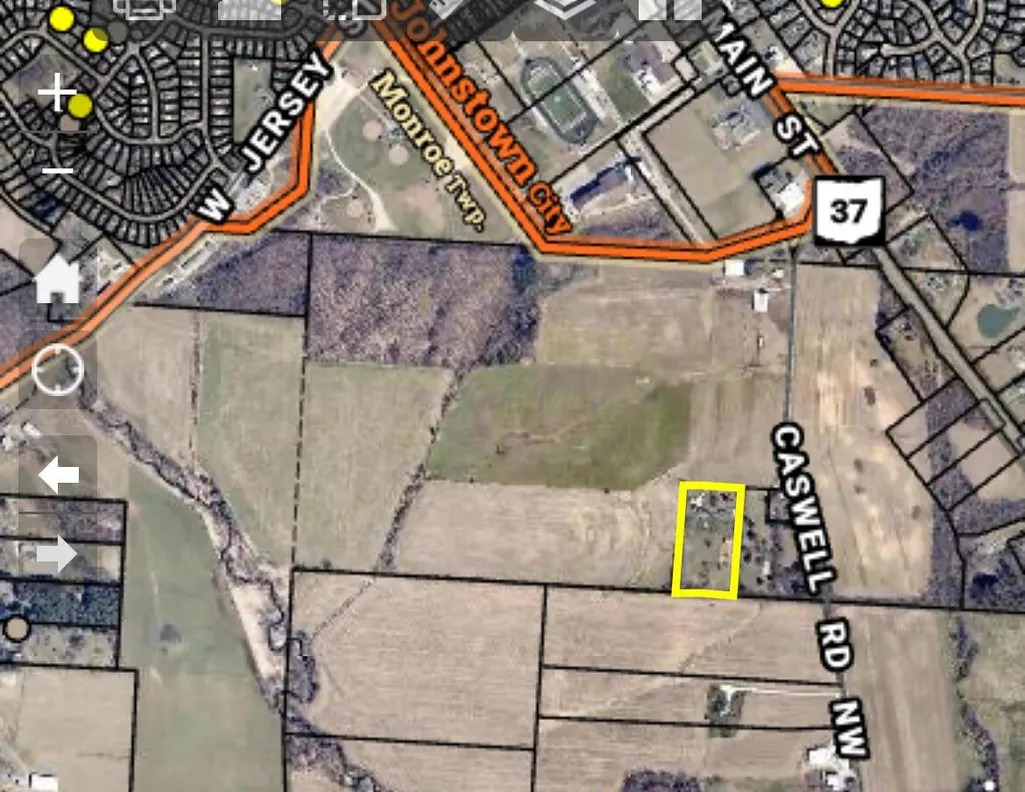
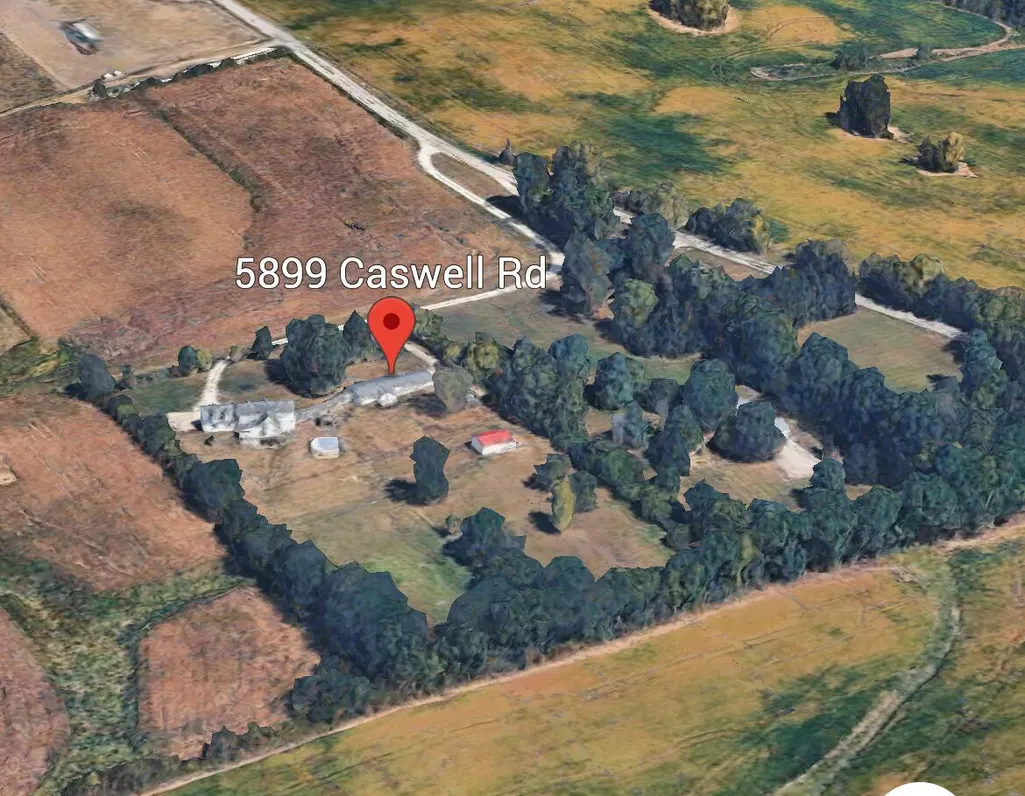
5899 Caswell Road, Johnstown, OH
Price
$ 1,375,000
Property Attributes
- MLS#226031085
- TypeSingle Family
- Listing Status Active
- CountyLICKING
- CityJohnstown
- AreaMonroe
- NeighborhoodRURAL
- Zip43031
- StyleTraditional,Ranch
- Year Built1970
- Taxes$ 9832
- Price$ 1,375,000
- Bedrooms7
- Full Bathrooms5
- Half Bathrooms2
- Sqr Footage6150
- Lot Size5.5 Acres
Data Source:
Columbus REALTORS®
Property Description
Multi Family Living and Investment Opportunity! Beautiful 2 Story Home with Walkout Basement PLUS Ranch Home PLUS 1 bdrm Apartment! PLUS opportunity to finish space above the Garage for 2nd Apartment! The 2 Story offers Main floor Owners Suite, 2 Story Great Room, Kitchen w/ island open to Dining Room, Sunroom, Main floor Laundry, 2 Bedrooms Upstairs, Walk out Basement w/ half Bath... connecting breezeway to Ranch offers 3 Bedrooms & 2 Bthrms, Kitchen, Living & 3 Season Room, basement. The land is rolling with Stunning views, Barn with water & electric, 2 horse stalls, tack room, hay loft. Fenced pastures and so much more! So much space to call HOME! Additional photos to come!
| Price History | |
|---|---|
| 8/16/2026 | Listed $1,375,000 |
General Features
| Sewer | Private Sewer |
|---|---|
| Heating | Forced Air,Propane |
| Cooling | Central Air |
| Garage Spaces | 3.0 |
| Architectural Style | Traditional,Ranch |
| Pool Features | Above Ground Pool |
| Year Built | 1970 |
| Township | Monroe |
| Property Subtype | Single Family Residence |
| Tax Year | 2025 |
| County | Licking |
| New Construction | No |
| Property Type | Residential |
| HOA | No |
| Attached Garage | No |
| Subdivision Name | RURAL |
| Possible Use | Farm,Multi-Family |
| Garage Y/N | Yes |
| Other Structures | Shed(s),Outbuilding |
| Full Baths | 5 |
| Status | Active |
| Directions | gps |
| City | Johnstown |
| High School District | JOHNSTOWN MONROE LSD 4503 LIC CO. |
| Lot Size Square Feet | 239580.0 |
| Carport Y/N | No |
| Land Lease Y/N | No |
| Tax Annual Amount | 9832.0 |
| Home Warranty Y/N | No |
| Lease Renewal Y/N | No |
| Additional Parcels Y/N | No |
| Rent Control Y/N | No |
| Standard Status | Active |
| MobileHomeRemainsYN | No |
| Senior Community | None |
| Utilities@Core.Permissions | None |
Interior Features
| Basement | Walk-Out Access,Egress Window(s),Full |
|---|---|
| Flooring | Wood,Laminate,Carpet,Ceramic/Porcelain |
| Fireplace Features | One |
| Common Walls | No Common Walls |
| Basement (Y/N) | Yes |
| Air Conditioning Y/N | Yes |
| Heating Y/N | Yes |
| Fireplace Y/N | Yes |
| Half Baths | 2 |
| Total Bedrooms | 7 |
| Main Level Bedrooms | 5 |
| Total Baths | 7 |
| Heating-Forced Air | True |
Exterior Features
| Parking Features | Garage Door Opener,Attached Garage |
|---|---|
| Lot Features | Fenced Pasture,Wooded |
| Water Source | Well |
| Lot Size Area | 5.5 |
| Foundation Details | Block,Poured |
| Spa | No |
| Building Area Total | 1134.0 |
| Lot Size Acres | 5.5 |
| Waterfront Y/N | No |
| Crops Included Y/N | No |
| Horse Y/N | No |
| Irrigation Water Rights Y/N | No |
Amenities
- Foreclosure
- Views
- Short Sale
- New Construction
- Adult 55+
- Lease To Own
- No HOA Fees
- Furnished
- Primary On Main
- Air Conditioning
- Seller Finance
- Green
- Fixer Upper
- Horse
- Golf
- Fireplace
- Deck
- Garage
- Basement
- Pool
Property vs Single Family Average in 43031
Price
Taxes
Year Built

In The Neighborhood
Just Listed
Pataskala
$ 499,900
- Type
- Single Family
- Size
- 2,133 SqFt
- Rooms
- 8 Beds + 4 Baths
EXP Realty, LLC 216-242-2322
Cardington
$ 274,900
- Type
- Single Family
- Size
- 2,026 SqFt
- Rooms
- 3 Beds + 1 Baths
RE/MAX Allegiance 740-513-3886
Reduced
Sunbury
$ 1,249,000
- Type
- Single Family
- Size
- 3,276 SqFt
- Rooms
- 4 Beds + 2.5 Baths
RE/MAX Impact 614-523-1000
Reduced
Delaware
$ 589,000
- Type
- Single Family
- Size
- 1,880 SqFt
- Rooms
- 3 Beds + 2 Baths
Fathom Realty Ohio 888-455-6040
Views
Mount Vernon
$ 985,000
- Type
- Single Family
- Size
- 1,874 SqFt
- Rooms
- 4 Beds + 2 Baths
RE/MAX Impact 614-523-1000
Waterfront
Marysville
$ 699,900
- Type
- Single Family
- Size
- 2,499 SqFt
- Rooms
- 4 Beds + 2.5 Baths
Real of Ohio 855-450-0442
Reduced
Marengo
$ 499,900
- Type
- Single Family
- Size
- 2,568 SqFt
- Rooms
- 3 Beds + 2 Baths
RE/MAX Allegiance 740-513-3886
Reduced
Delaware
$ 619,000
- Type
- Single Family
- Size
- 2,465 SqFt
- Rooms
- 4 Beds + 2.5 Baths
Coldwell Banker Realty 614-880-0808
Newark
$ 850,000
- Type
- Single Family
- Size
- 3,534 SqFt
- Rooms
- 5 Beds + 3.5 Baths
Howard Hanna Real Estate Svcs 740-334-9777
Urbana
$ 799,900
- Type
- Single Family
- Size
- 2,503 SqFt
- Rooms
- 3 Beds + 2.5 Baths
Bell Hankins Realty Group, LLC 937-935-2450
Johnstown
$ 1,293,300
- Type
- Single Family
- Size
- 1,778 SqFt
- Rooms
- 3 Beds + 2 Baths
RE/MAX Affiliates, Inc. 614-891-1661
Seller Financing
Johnstown
$ 375,000
- Type
- Single Family
- Size
- 6,161 SqFt
- Rooms
- 0 Beds + 0 Baths
Parker Realty Associates 614-987-5178
 Columbus REALTOR® and Central Ohio Regional Multiple Listing Service, Inc .All information deemed reliable but not guaranteed. All properties are subject to prior sale, change or withdrawal. Neither listing broker(s) or information provider(s) shall be responsible for any typographical errors, misinformation, misprints and shall be held totally harmless. Listing(s) information is provided for consumer's personal, non-commercial use and may not be used for any purpose other than to identify prospective
